
.jpg)
Floorplan Filters
.jpg)
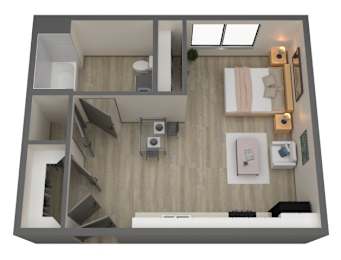
S1 - Type A handicap-communication Ebrochure for S1 - Type A handicap-communication
0 Available
Studio
|
0 Baths
|
447 Sq. Ft.
Call for details
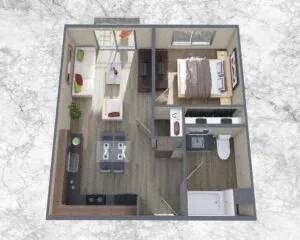
Marvel Way 1x1 30% Ebrochure for Marvel Way 1x1 30%
0 Available
1 Bed
|
1 Bath
|
521 Sq. Ft.
Call for details
.jpg)
Marvel 1x1 50% Ebrochure for Marvel 1x1 50%
0 Available
1 Bed
|
1 Bath
|
521 Sq. Ft.
Call for details
.jpg)
A1 - Type A handicap accessible Ebrochure for A1 - Type A handicap accessible
0 Available
1 Bed
|
1 Bath
|
552 Sq. Ft.
Call for details
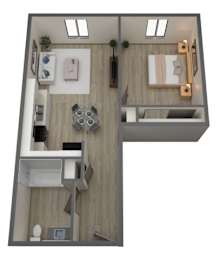
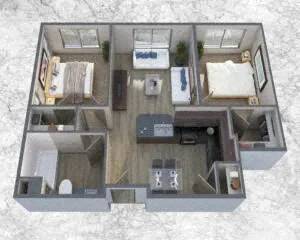
Marvel Way 2x1 30% Ebrochure for Marvel Way 2x1 30%
0 Available
2 Beds
|
1 Bath
|
690 Sq. Ft.
Call for details
.jpg)
Marvel Way 2x1 50% Ebrochure for Marvel Way 2x1 50%
0 Available
2 Beds
|
1 Bath
|
690 Sq. Ft.
Call for details
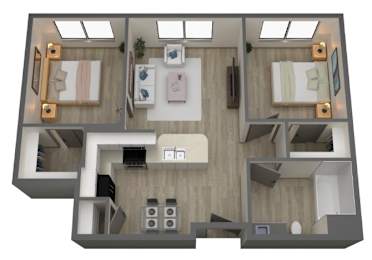
B1 - ALT - Type A handicap accessible Ebrochure for B1 - ALT - Type A handicap accessible
0 Available
2 Beds
|
2 Baths
|
729 Sq. Ft.
Call for details